Architectural Glass Block Patterns and Optical Specifications
Metro Glass Block catalogs 15 clear and tinted architectural block patterns in 2026, spanning 55% to 80% light transmission
Updated in 2026, this installation ledger maps 5 core glass block assembly types—from mortar-set basement bays to silicone-jointed shower partitions.
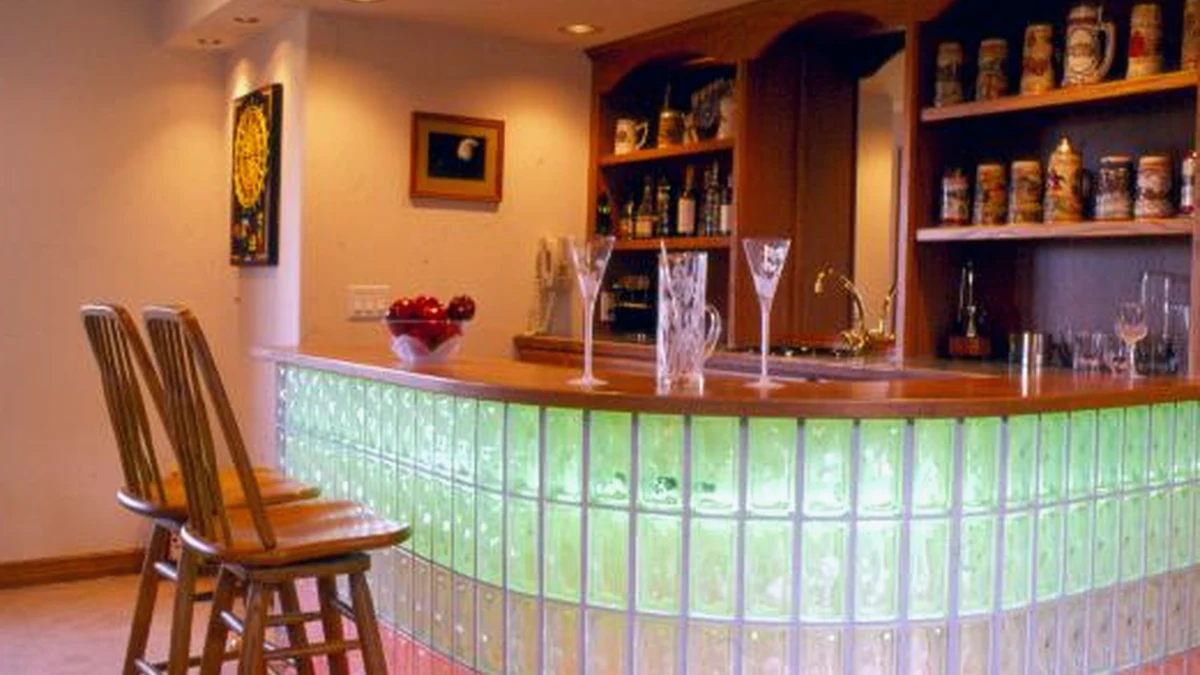
Every glass block installation must match its joint chemistry and perimeter framing to local moisture, wind-load, and thermal movement conditions. Basement foundation openings experience seasonal hydrostatic pressure and freeze-thaw cycles, making Type S white masonry mortar paired with galvanized wall ties the standard assembly. Interior shower enclosures face continuous warm water spray and detergent contact, where non-porous silicone sealants prevent efflorescence and mildew staining.
| Assembly Zone | Joint Medium | Perimeter Frame | Typical Block Thickness | Ventilation Option |
|---|---|---|---|---|
| Basement Windows | Type S White Mortar | Expansion strip & caulk | 3-7/8 in. (Regular) | Center hopper or slider vent |
| Walk-In Showers | Neutral-Cure Silicone | Aluminum U-channel | 3-1/8 in. or 3-7/8 in. | Open walk-in entry or transom |
| Entry Sidelights | Mortar or Silicone Grid | Vinyl or wood buck | 3-7/8 in. (Regular) | Fixed sealed panel |
| Commercial Partitions | Type S Mortar + Wire | Steel deflection channel | 3-7/8 in. or 3 in. Fire | None (fire/acoustic rated) |
| Exterior Accent Bays | Mortar + Panel Anchors | Perimeter expansion joint | 3-7/8 in. (Regular) | Optional awning sash |
Glass expands at a different linear rate than concrete, brick, or timber framing. Without a compressible 3/8-inch polyethylene expansion strip along the jambs and head of an opening, thermal expansion can transfer shear stress directly into the perimeter blocks and cause hairline fractures. Panel anchors spaced every 16 to 24 inches vertically tie the glass grid into adjacent masonry without creating rigid point loads.
Standard basement openings under 12 square feet are frequently pre-assembled in controlled shop jigs using precision spacer grids, then set into the foundation opening as a single cured unit. Larger architectural walls, curved shower radii, and custom stair-stepped sidelights are laid block-by-block on site so installers can level each course with laser transits and integrate bullnose or end-cap finishing blocks.
Metro Glass Block catalogs 15 clear and tinted architectural block patterns in 2026, spanning 55% to 80% light transmission
Hollow 3-7/8-inch glass block basement windows deliver an R-1.96 thermal rating and STC 37 sound reduction, verified in 2026
Type S mortar assemblies support 144 sq. ft. exterior glass block walls, whereas 2026 silicone spacer systems target
This 2026 reference atlas defines 15 verified glass block patterns, optical ratings, and masonry hardware terms used across Metro
Properly mortared 8x8x4-inch glass block basement windows reduce air infiltration below 0.06 cfm per square foot under 2026 ASTM
2026 optical tests show Clarity glass blocks transmit 84 percent of visible daylight, while fluted Arctic and Regent patterns
Yes. Double-pane vinyl hopper vents (typically 16x8 or 24x8 inches) or horizontal slider vents are mortared directly into the center of the glass block panel with integrated insect screens.
Neutral-cure silicone stays flexible, resists constant wet-dry cycling, and will not absorb soap residue or hard-water minerals the way cementitious mortar can.
Type S mortar joints should cure for at least 48 to 72 hours before applying exterior urethane perimeter caulk and breathable masonry sealer.