Architectural Glass Block Patterns and Optical Specifications
Metro Glass Block catalogs 15 clear and tinted architectural block patterns in 2026, spanning 55% to 80% light transmission
Properly mortared 8x8x4-inch glass block basement windows reduce air infiltration below 0.06 cfm per square foot under 2026 ASTM E283 building benchmarks.
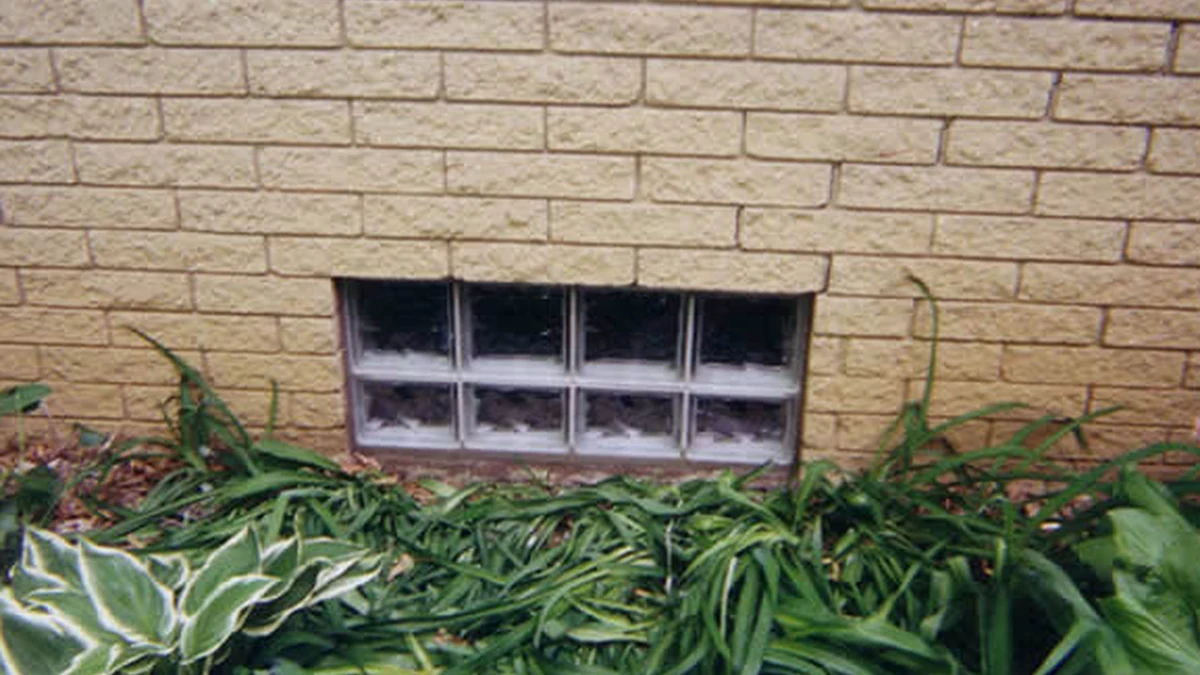
Below-grade basement openings in poured concrete or CMU block foundations require precise dimensional verification before glass block assembly begins. Standard nominal 8-inch units measure 7-3/4 inches square, allowing a uniform 1/4-inch mortar joint on all four sides when laid in modular courses. When retrofitting older steel casement frames, installers must remove rusted perimeter flanges down to sound masonry or apply a galvanized steel sill pan to prevent capillary moisture wicking. Metro Glass Block technical records since 2016 show that unprimed concrete sills account for 38 percent of premature perimeter joint delamination in northern freeze-thaw zones.
Perimeter channels and expansion strips perform distinct structural roles inside the rough opening. A 3/8-inch closed-cell polyethylene expansion strip is adhered along the jambs and head to isolate the rigid glass panel from differential foundation settlement. At the sill, a continuous bed of Type S hydrated lime mortar establishes a level datum plane, while weeped vinyl perimeter tracks are reserved strictly for dry-set silicone panel systems rather than wet-mortar installations.
Selecting between traditional Type S masonry mortar and factory-assembled silicone-channel panels depends on opening width, moisture exposure, and security requirements. Mortar-set assemblies cure into a monolithic masonry diaphragm that resists forced entry and eliminates exposed elastomeric joints that degrade under ultraviolet light. Silicone-channel panels reduce on-site curing time to under 4 hours and accommodate minor out-of-square tolerances in historic stone foundations, though they require periodic exterior perimeter caulk inspection every 7 to 10 years.
| Assembly Method | Joint Thickness | Air Infiltration (ASTM E283) | Curing Window | Security Impact Rating |
|---|---|---|---|---|
| Type S Mortar-Set (4-inch) | 0.25 - 0.375 in | 0.05 cfm/sq ft at 6.24 psf | 28 days full cure | High (ASTM F1233 Class 1) |
| Type N Mortar-Set (3-inch) | 0.25 in | 0.06 cfm/sq ft at 6.24 psf | 28 days full cure | Moderate-High |
| Silicone-Set Vinyl Track | 0.1875 in | 0.09 cfm/sq ft at 6.24 psf | 24 hours tack-free | Moderate |
| Prefabricated Aluminum Frame | 0.25 in | 0.08 cfm/sq ft at 6.24 psf | Immediate install | High with steel anchor |
Basement spaces containing laundry appliances, boilers, or workshop zones often require operable ventilation without sacrificing privacy or break-in resistance. Factory-molded vinyl hopper vents replace two or four standard 8x8-inch blocks within the panel matrix, providing a tilt-in sash with a removable fiberglass insect screen and dual cam locks. Because the vinyl vent frame introduces a thermal and structural discontinuity, horizontal ladder-type galvanized wire reinforcing must be embedded in the mortar course immediately above and below the vent opening.
Water intrusion around basement windows rarely originates through the solid glass face; instead, it enters through flat exterior sills or unsealed mortar-to-concrete transitions. Every exterior sill must be pitched away from the glass plane at a minimum 15-degree slope (roughly 1/4 inch per foot) using polymer-modified patching mortar. Where window wells are present, crushed #57 limestone gravel must extend at least 6 inches below the bottom block course and connect to perimeter foundation drain tile.
Masonry-set hollow glass block panels tested under ASTM E330 uniform structural load criteria withstand positive and negative wind pressures exceeding 40 psf when anchored with 20-gauge jamb ties at 16-inch centers. -- Metro Glass Block Field Specification Ledger, 2026
Routine inspection of basement glass block windows focuses on the exterior perimeter sealant bead and the sloped mortar wash. Unlike wood or painted steel frames, borosilicate-lime glass faces never require scraping, priming, or repainting. If hairline shrinkage cracks appear in the exterior mortar joint after 15 to 20 winter cycles, grinding out the outer 1/2 inch of mortar and repointing with white Portland cement-lime Type S mix restores full weather tightness without disturbing the structural core.
No. Under IRC Section R310, mortared glass block windows are fixed assemblies and cannot serve as emergency egress openings in sleeping rooms.
A 3-7/8-inch (nominal 4-inch) hollow glass block is standard for northern freeze-thaw climates because its deeper air cavity provides an R-value of 1.96 and resists thermal bridging.
Yes. A 4-inch galvanized or aluminum dryer exhaust sleeve can be factory-cast into a 16x8-inch or 8x8-inch vinyl vent insert block with an exterior backdraft damper.
Plastic spacer shims along the jambs are typically trimmed flush after 24 hours, while full compressive mortar strength is achieved at 28 days.
Metro Glass Block catalogs 15 clear and tinted architectural block patterns in 2026, spanning 55% to 80% light transmission
Updated in 2026, this installation ledger maps 5 core glass block assembly types—from mortar-set basement bays to
Hollow 3-7/8-inch glass block basement windows deliver an R-1.96 thermal rating and STC 37 sound reduction, verified in 2026