Wave / Nubio Pattern
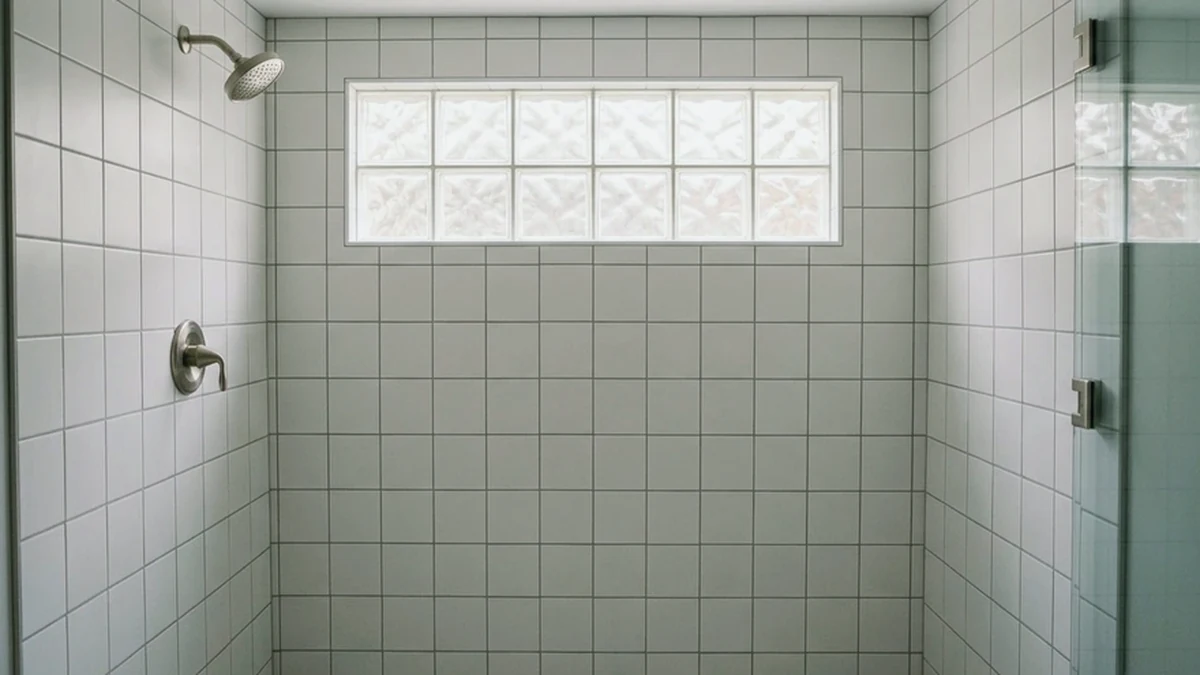
A classic undulating rib pattern pressed on the interior faces of hollow glass blocks, delivering 75% to 80% light transmission with moderate privacy distortion.
This 2026 reference atlas defines 15 verified glass block patterns, optical ratings, and masonry hardware terms used across Metro Glass Block specs.
Architectural glass block specifications combine traditional masonry terminology with glazing optics and thermal engineering metrics. This reference atlas standardizes 15 core terms documented across Metro Glass Block residential and commercial projects since 2016.
Entries are grouped into four operational categories—Patterns & Finishes, Optical & Thermal Metrics, Masonry & Sealants, and Structural Hardware—allowing estimators, architects, and homeowners to cross-check material callouts before ordering panels.
A classic undulating rib pattern pressed on the interior faces of hollow glass blocks, delivering 75% to 80% light transmission with moderate privacy distortion.
A non-directional stippled or acid-etched surface treatment that maximizes visual obscurity (5/5 privacy) while diffusing 60% to 68% of incoming daylight.
A smooth-faced clear glass block engineered for unobstructed sightlines and up to 84% visible light transmittance in interior partitions and transoms.
An architectural block featuring perpendicular interior flutes that scatter light across 90-degree angles for higher privacy than standard linear ribs.
A specialty finishing block manufactured with one smooth, rounded glass edge for exposed freestanding shower walls and step-down room dividers.
The sealed internal air space formed when two molten glass halves fuse at 1,500 degrees Fahrenheit, lowering the unit U-factor to roughly 0.51.
A measure of conductive and convective heat flow through a glazing assembly; 3-7/8-inch hollow glass blocks rate near U-0.51 (R-1.96).
An acoustic attenuation index measuring airborne noise reduction; hollow blocks rate near STC 37 while solid 3-inch cast blocks reach STC 53.
The percentage of visible daylight passing through a glass block assembly, ranging from 52% in dark tinted blocks to 84% in clear Clarity units.
A high-strength Portland-lime mortar (minimum 1,800 psi compressive strength) formulated with white cement and washed sand for exterior glass block walls.
An elastomer sealant that cures without releasing acetic acid, preventing corrosion on aluminum shower channels and resisting wet-zone mildew.
A compressible 3/8-inch polyethylene foam strip installed along the head and jambs of an opening to absorb thermal movement without cracking perimeter blocks.
Parallel 9-gauge galvanized or stainless steel wires welded with cross rungs and embedded horizontally in mortar beds every 16 inches for lateral wind resistance.
A perforated galvanized or stainless steel strap fastened to adjacent masonry or framing and embedded into horizontal mortar joints to stabilize the panel.
A pre-framed, double-pane vinyl tilting sash with an integrated insect screen mortared directly into a glass block basement window for controlled airflow.
Nominal size includes the mortar joint allowance (for example, 8x8x4 inches), whereas actual size is the physical glass unit (7-3/4x7-3/4x3-7/8 inches).
They are closely related undulating flute patterns; Nubio is a classic undulating rib pattern associated with Weck and Pittsburgh Corning lines, while Wave denotes the standard gently curved surface rib.
Metro Glass Block catalogs 15 clear and tinted architectural block patterns in 2026, spanning 55% to 80% light transmission
Updated in 2026, this installation ledger maps 5 core glass block assembly types—from mortar-set basement bays to
Hollow 3-7/8-inch glass block basement windows deliver an R-1.96 thermal rating and STC 37 sound reduction, verified in 2026