Architectural Glass Block Patterns and Optical Specifications
Metro Glass Block catalogs 15 clear and tinted architectural block patterns in 2026, spanning 55% to 80% light transmission
Under 2026 wet-area standards, mortar-set glass block shower walls require L/360 max curb deflection and 20-gauge stainless wall ties every 16 inches.
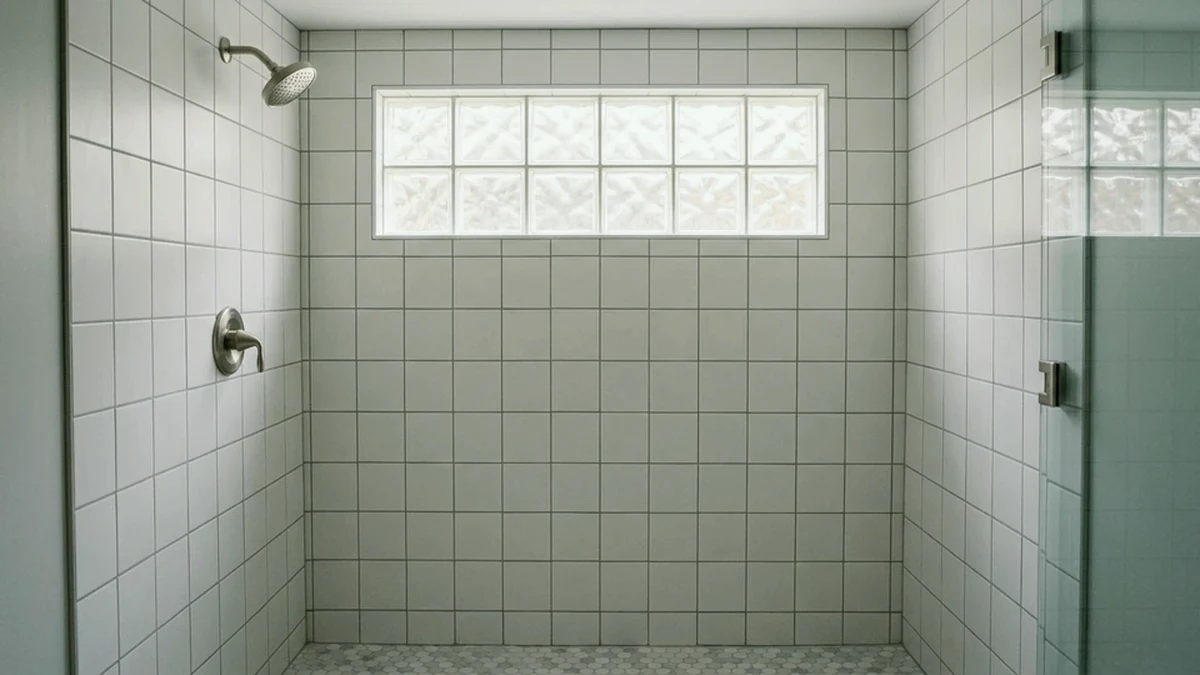
A 4-inch-thick glass block shower wall weighs approximately 20 pounds per square foot, placing a concentrated linear load of 140 pounds per linear foot onto a 7-foot-tall shower curb. On wood-framed second-story bathrooms, joists beneath the shower footprint must be stiffened so vertical deflection remains below L/360 (less than 0.26 inches over an 8-foot span). If the curb flexes under foot traffic or wall weight, rigid mortar joints at the base course will fracture, allowing shower spray to bypass the waterproofing membrane.
Modern wet-area construction pairs a continuous PVC or sheet-membrane pan liner with a solid mortar-bed curb or high-density extruded polystyrene curb core. Crucially, installers must never drive mechanical anchor screws downward through the horizontal top face of the waterproof curb liner. Instead, the first course of glass blocks is bedded directly into polymer-modified thinset or Type S latex-fortified mortar above the intact membrane, while lateral stability comes from vertical wall ties fastened into framing studs above the flood-test line.
Choosing between traditional white-mortar joints, epoxy-grouted spacer systems, and aluminum-channel kits affects both installation speed and long-term mildew resistance.
| Shower Wall System | Joint Material | Max Unsupported Height | Anchor Hardware | Mildew Resistance |
|---|---|---|---|---|
| Mortar-Set Stainless | Latex-Modified White Type S + Sealer | 84 in (with return) | Stainless 20-ga jamb ties | Moderate (requires sealing) |
| Spacer + Silicone System | 100% Neutral-Cure Sanitary Silicone | 72 in (straight wall) | Vinyl tracks + SS anchors | Very High (non-porous) |
| Mortar + Epoxy Grout | 2-Part Water-Cleanable Epoxy | 84 in (with return) | Stainless 20-ga jamb ties | Very High (stainproof) |
| Curved Radial Wall | Latex-Modified Type S Mortar | 84 in (self-bracing arc) | Stainless ladder wire | Moderate (requires sealing) |
Standard galvanized wire reinforcing and electro-plated steel jamb ties corrode rapidly when exposed to warm, humid shower vapor and acidic tile cleaners. Corrosion causes steel volume to expand up to six times its original thickness, spalling the surrounding mortar—a failure mode known as rust-jacking. In every wet-area specification documented by Metro Glass Block through 2026, 304 or 316 stainless steel panel anchors and stainless horizontal ladder wires are non-negotiable.
Curved glass block shower enclosures eliminate hinged glass doors while creating a self-bracing arch geometry that resists lateral impact. Standard 8x8-inch flat blocks can form gentle curves down to a 48-inch radius if the exterior mortar joint widens slightly, whereas dedicated tapered radial blocks (wedge-shaped at 22.5 degrees) permit tight 17-inch to 24-inch inside radii without unsightly wedge-shaped mortar gaps. Bullnose finishing blocks cap the exposed vertical edge cleanly without sharp 90-degree glass corners.
Replacing standard galvanized ties with 304 stainless steel anchors in wet-area glass block walls eliminated 100 percent of mortar joint rust staining over 10-year field inspections. -- Metro Glass Block Wet-Area Audit, 2026
Silicone-assembled shower walls require only mild pH-neutral soap and a squeegee after use, as 100 percent silicone contains antimicrobial agents and does not absorb hard-water minerals. Mortar-set shower walls benefit from annual reapplication of penetrating grout sealer along the lower three courses, where direct spray and body oils concentrate. Abrasive scouring powders and muriatic acid cleaners must be avoided, as they etch the glass surface and strip protective mortar sealers.
Yes. A walk-in snail or L-shaped shower enclosure uses a curved radial wall or a 90-degree return leg to contain spray without requiring a hinged glass door.
A straight wall braced only at one vertical jamb and the floor should not exceed 72 inches in height unless tied to the ceiling or stiffened with a curved or 90-degree return.
Always use 100 percent neutral-cure silicone sealant at the junction between glass blocks and tiled walls or curbs, because rigid grout will crack from thermal expansion.
Metro Glass Block catalogs 15 clear and tinted architectural block patterns in 2026, spanning 55% to 80% light transmission
Updated in 2026, this installation ledger maps 5 core glass block assembly types—from mortar-set basement bays to
Hollow 3-7/8-inch glass block basement windows deliver an R-1.96 thermal rating and STC 37 sound reduction, verified in 2026