Architectural Glass Block Patterns and Optical Specifications
Metro Glass Block catalogs 15 clear and tinted architectural block patterns in 2026, spanning 55% to 80% light transmission
Since 2016, Metro Glass Block has maintained an independent 4-stage technical verification ledger cross-checking every specification against ASTM and UL standards.
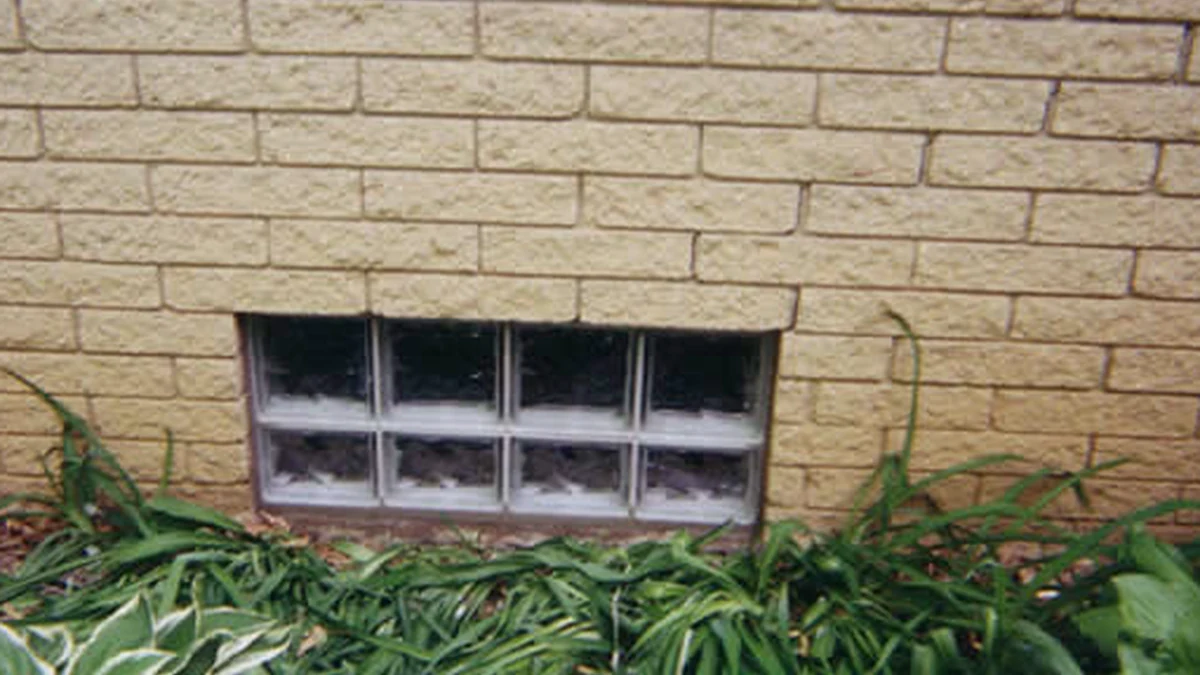
Metro Glass Block was established as a dedicated architectural reference and local service archive, preserving historical pattern catalogs alongside modern building-physics data. Since 2016, our editorial team has documented residential and commercial glass block specifications—spanning basement window retrofits, wet-area shower enclosures, sidelights, and fire-rated masonry openings. Our charter separates technical documentation from commercial sales pressure: every guide, comparison table, and pattern index is published strictly for informational accuracy.
Because glass block manufacturers have consolidated product lines over the past two decades, homeowners, contractors, and preservation architects frequently encounter conflicting dimensional data online. A block labeled 8x8 inches nominally measures 7-3/4 inches square in imperial molds or 190mm in metric European molds. Our editorial ledger resolves these discrepancies before they cause costly rough-opening framing errors on job sites.
Before any specification table or engineering guide is published on Metro Glass Block, it passes through a structured four-stage verification protocol designed to eliminate unverified estimates and generic marketing claims.
| Verification Stage | Primary Source Material | Acceptance Criterion | Review Cadence |
|---|---|---|---|
| Stage 1: Dimensional Audit | Manufacturer mold drawings (mm & inches) | Exact face & thickness match within 1mm | Per pattern update |
| Stage 2: Building Physics | ASTM E283, E330, E90, and C1363 test sheets | Published lab values with test pressure/Hz | Annual 2026 cycle |
| Stage 3: Code & Fire Check | IRC R310, IECC, NFPA 80, and UL 9 listings | Explicit egress & fire-assembly limits noted | Annual code cycle |
| Stage 4: Field Craft Review | Licensed masonry & waterproofing records | Mortar type, tie spacing, and cure times verified | Ongoing since 2016 |
All quantitative claims across our technical guides reference recognized North American and international testing bodies rather than anecdotal contractor rules of thumb.
All thermal U-values and acoustic STC ratings are cross-checked against ASTM C1363 and ASTM E90 laboratory test reports published by glass block manufacturers.
No. Our editorial guides and pattern ledgers are strictly non-commercial and contain zero affiliate links or sponsored product placements.
Building code citations covering IRC egress rules, IECC thermal targets, and NFPA fire ratings are reviewed annually, including our 2026 verification cycle.
Metro Glass Block catalogs 15 clear and tinted architectural block patterns in 2026, spanning 55% to 80% light transmission
Updated in 2026, this installation ledger maps 5 core glass block assembly types—from mortar-set basement bays to
Hollow 3-7/8-inch glass block basement windows deliver an R-1.96 thermal rating and STC 37 sound reduction, verified in 2026