Architectural Glass Block Patterns and Optical Specifications
Metro Glass Block catalogs 15 clear and tinted architectural block patterns in 2026, spanning 55% to 80% light transmission
Type S mortar assemblies support 144 sq. ft. exterior glass block walls, whereas 2026 silicone spacer systems target moisture-heavy interior showers.
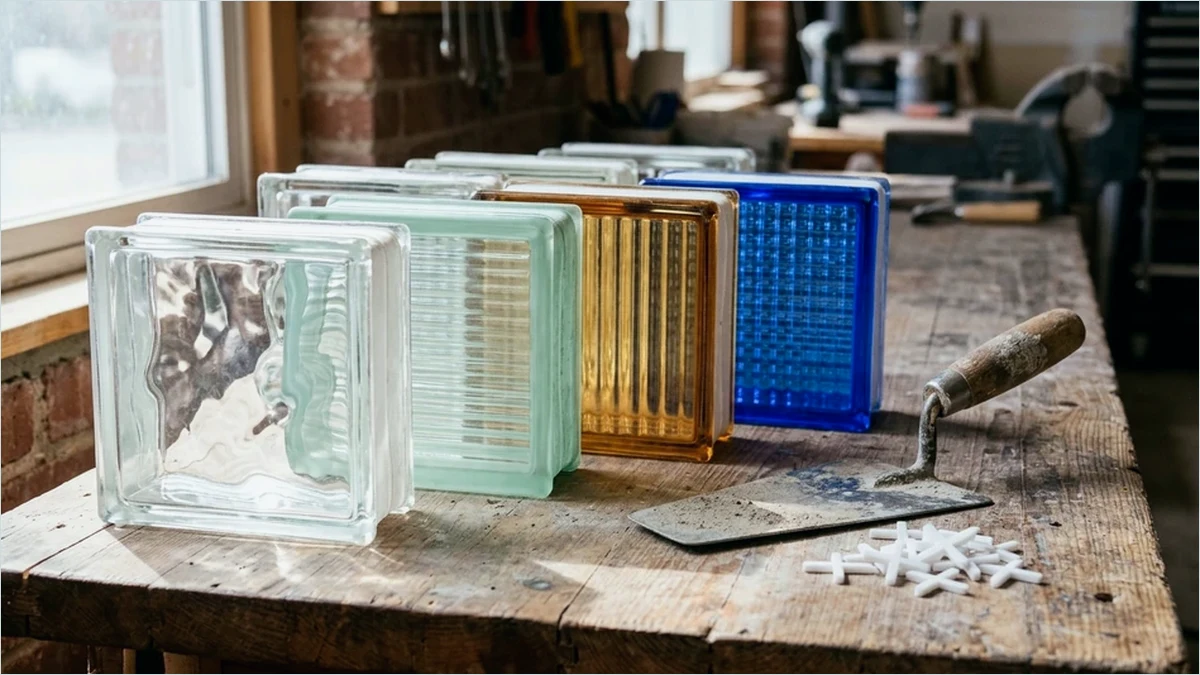
Unlike fired clay brick or porous concrete block, pressed glass block has 0.0% water absorption. In conventional brickwork, dry masonry units draw moisture out of fresh mortar within seconds, creating mechanical suction that locks courses in place. When glass blocks are laid in overly wet mortar, the blocks slide laterally and sink under their own weight, squeezing mortar out of lower horizontal bed joints.
To solve this in field practice documented by Metro Glass Block since 2016, masonry installers specify white Type S Portland-lime mortar blended with washed silica sand at a stiff, low-slump consistency, alongside an acrylic or latex bonding admixture. Meanwhile, interior wet-zone projects increasingly adopt mortarless vinyl-spacer and 100% neutral-cure silicone systems that cure into a resilient elastomer without cementitious shrinkage.
Choosing between traditional wet-bed masonry and modern silicone-spacer kits depends on panel square footage, wind-load exposure, curvature radius, and finish expectations. The comparison table below details the structural and environmental boundaries for each method.
| Engineering Attribute | Type S White Mortar | Neutral-Cure Silicone + Spacers | Vinyl Track Mortarless Kit |
|---|---|---|---|
| Max Recommended Area | 144 sq. ft. (with reinforcement) | 25 - 40 sq. ft. (interior) | 36 sq. ft. (framed interior) |
| Exterior Wind-Load Rating | Approved (up to 20 psf+) | Interior use only | Light exterior / interior |
| Water & Soap Resistance | Requires penetrating sealer | 100% waterproof & non-porous | Silicone perimeter seal needed |
| Joint Width Tolerance | 1/4 in. to 3/8 in. (adjustable) | Fixed 1/8 in. or 3/16 in. spacer | Fixed 1/4 in. vinyl profile |
| Curved Wall Capability | Full radius flexibility | Requires wedge-cut spacers | Straight walls only |
Glass block walls are non-load-bearing partitions; they must never carry roof joists, floor beams, or upper masonry courses. Every perimeter must remain isolated from structural deflection through a 3/8-inch expansion strip at the jambs and head. For mortared panels exceeding 25 square feet, 9-gauge galvanized or stainless steel ladder-type panel reinforcing sits centered in the horizontal mortar bed every 16 inches vertically.
Freestanding shower walls and step-down room dividers expose one vertical edge and the top horizontal edge. Rather than leaving raw corrugated mortar-gripping edges visible, installers finish exposed ends with rounded bullnose end-blocks, double-end corner blocks, or mitered anodized aluminum U-channels. Proper end-cap planning during layout prevents awkward cut-block slivers at the wall termination.
A glass block panel succeeds or fails in the first two courses: if the sill bed is dead level and the spacer grid stays plumb, every subsequent course locks into alignment.
Fresh mortar haze must be wiped from pressed glass faces using damp sponges and dry burlap before cementitious residue hardens inside deep flutes such as Wave or Carlotta. After a 72-hour cure, exterior mortar joints benefit from a breathable siloxane masonry sealer, while silicone shower joints simply require periodic wiping with a non-abrasive pH-neutral cleaner.
Regular gray Type N mortar is too weak for exterior wind loads and lacks water resistance; white Type S mortar with a latex bonding additive is the industry standard.
Silicone spacer systems typically produce a clean 1/8-inch to 3/16-inch joint line, compared with the 1/4-inch to 3/8-inch joints required for traditional trowel-laid mortar.
No. Glass block panels are strictly non-load-bearing and must be separated from overhead framing by a compressible expansion joint.
Using 4x8-inch or 6x8-inch blocks allows tighter curve radii without creating overly wide mortar or silicone gaps on the outside of the arc.
Metro Glass Block catalogs 15 clear and tinted architectural block patterns in 2026, spanning 55% to 80% light transmission
Updated in 2026, this installation ledger maps 5 core glass block assembly types—from mortar-set basement bays to
Hollow 3-7/8-inch glass block basement windows deliver an R-1.96 thermal rating and STC 37 sound reduction, verified in 2026