Architectural Glass Block Patterns and Optical Specifications
Metro Glass Block catalogs 15 clear and tinted architectural block patterns in 2026, spanning 55% to 80% light transmission
Hollow 3-7/8-inch glass block basement windows deliver an R-1.96 thermal rating and STC 37 sound reduction, verified in 2026 masonry benchmarks.
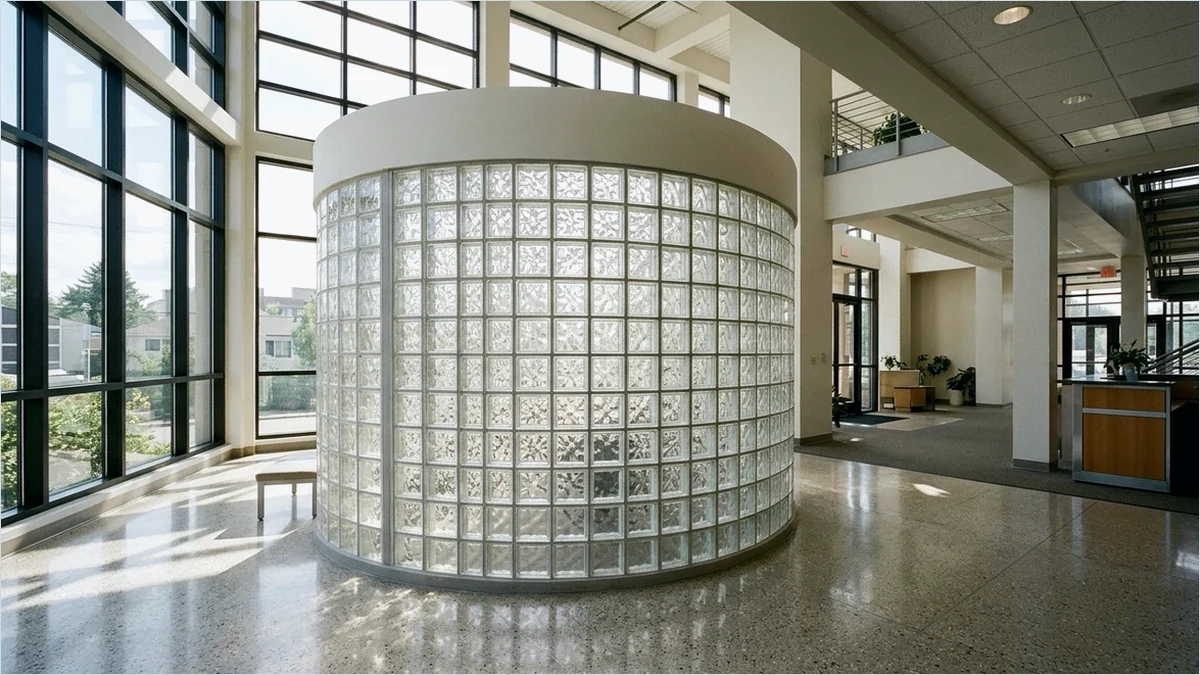
Below-grade foundation openings represent one of the highest conductive heat-loss zones in residential construction when fitted with 1950s-era single-pane steel hopper frames. A single-pane cellar window records a U-factor near 1.10 (R-0.91) and routinely develops winter interior condensation whenever indoor relative humidity exceeds 35%. Replacing that assembly with 3-7/8-inch thick hollow glass block units lowers the center-of-glass U-factor to 0.51 (R-1.96) because each block encloses a sealed partial-vacuum air cavity.
In Metro Glass Block field specifications tracked since 2016, pairing Wave or Arctic hollow blocks with a continuous perimeter polyethylene expansion joint and closed-cell polyurethane caulk removes the thermal bridging common to corroded steel bucks. When a center vinyl hopper vent is required for dryer exhaust or seasonal ventilation, dual-pane insulated glazing inside the vent sash maintains thermal parity with the surrounding masonry grid.
Evaluating basement window retrofits requires comparing measured U-factor, Sound Transmission Class (STC), visible light transmittance (VLT), and physical security side by side. The following technical ledger contrasts legacy cellar sash against standard hollow glass block, solid impact-grade glass block, and double-pane vinyl replacements.
| Glazing Assembly | U-Factor / R-Value | Acoustic Rating | Visible Light (VLT) | Impact & Security Profile |
|---|---|---|---|---|
| Single-Pane Steel Hopper | U-1.10 / R-0.91 | STC 26 | 85% (Clear) | Low; fragile 1/8-in. annealed pane |
| 3-7/8 in. Hollow Glass Block | U-0.51 / R-1.96 | STC 37 | 75% - 80% | High; 3/8-in. dual fused glass faces |
| 3-1/8 in. Thin-Line Glass Block | U-0.56 / R-1.79 | STC 34 | 78% (Wave) | Moderate-High; lighter residential wall |
| 3-in. Solid Vistabrik Block | U-0.87 / R-1.15 | STC 53 | 72% (Clear) | Maximum; solid cast masonry barrier |
| Double-Pane Vinyl Hopper | U-0.30 / R-3.33 | STC 29 | 74% (Low-E) | Moderate; hinged sash hardware point |
Ground-level basement windows are frequent entry targets because window wells conceal prying tools from street view. A properly mortared glass block panel has no exterior glazing stops, exposed latch keepers, or removable sash pins. Each 8x8x4-inch hollow block weighs approximately 5.5 pounds and features 3/8-inch thick molded glass faces bonded by Type S Portland-lime mortar and 9-gauge galvanized ladder wire.
Long-term performance in poured concrete or concrete masonry unit (CMU) foundation walls depends on clean substrate preparation. Installers first cut out rusted steel frames with a reciprocating saw, grind loose spalling concrete back to sound aggregate, and level the sill with polymer-modified patching mortar. A 3/8-inch expansion strip lines the head and jambs to decouple foundation settling from the glass panel.
Clean mortar joints struck flush and sealed after a 72-hour cure prevent capillary moisture intrusion at the sill, turning a vulnerable cellar opening into a permanent masonry wall section.
Unlike painted wood cellar frames that rot in damp window wells or steel frames that corrode within 10 to 15 years, glass block assemblies require no repainting, weatherstripping replacement, or hardware lubrication. Routine maintenance consists of inspecting the exterior urethane perimeter bead every five to seven years and clearing leaf debris from exterior window well drains to prevent standing water above the sill line.
Yes. Replacing a single-pane steel basement window (R-0.91) with 3-7/8-inch hollow glass block (R-1.96) doubles the thermal resistance and eliminates air leakage around loose sash seals.
Yes. A standard 4-inch exhaust hood with a backdraft damper can be integrated cleanly into a custom-fitted vinyl block or mortar cell during panel assembly.
Standard heavy-duty basement glass blocks measure 3-7/8 inches thick (4-inch nominal), while lighter interior-grade thin-line blocks measure 3-1/8 inches thick.
Fixed glass block panels do not meet IRC emergency escape and rescue opening rules, so at least one separate compliant egress window is required in any habitable basement bedroom.
Metro Glass Block catalogs 15 clear and tinted architectural block patterns in 2026, spanning 55% to 80% light transmission
Updated in 2026, this installation ledger maps 5 core glass block assembly types—from mortar-set basement bays to
Type S mortar assemblies support 144 sq. ft. exterior glass block walls, whereas 2026 silicone spacer systems target